Discuss your project
Back to portfolio

Still Suite

202614 × 3D visualisation

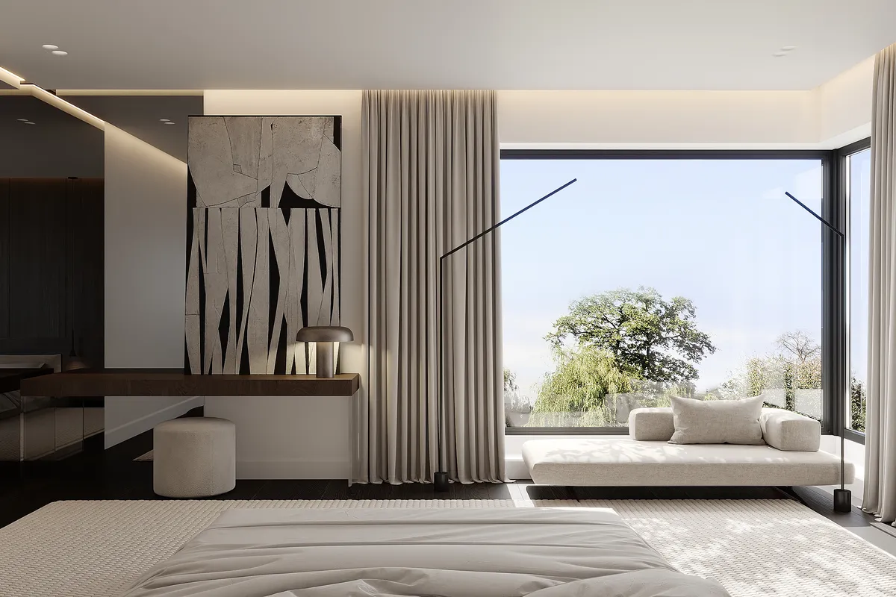
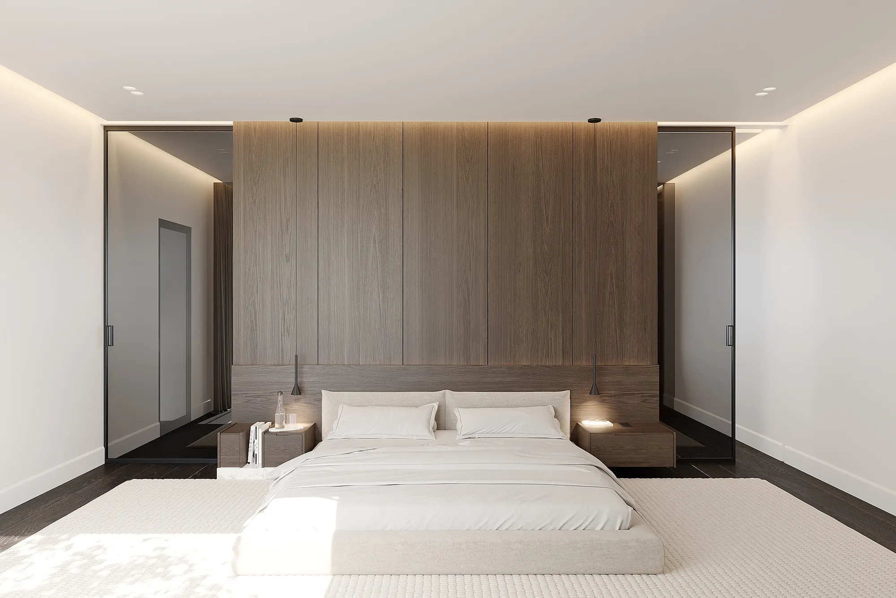
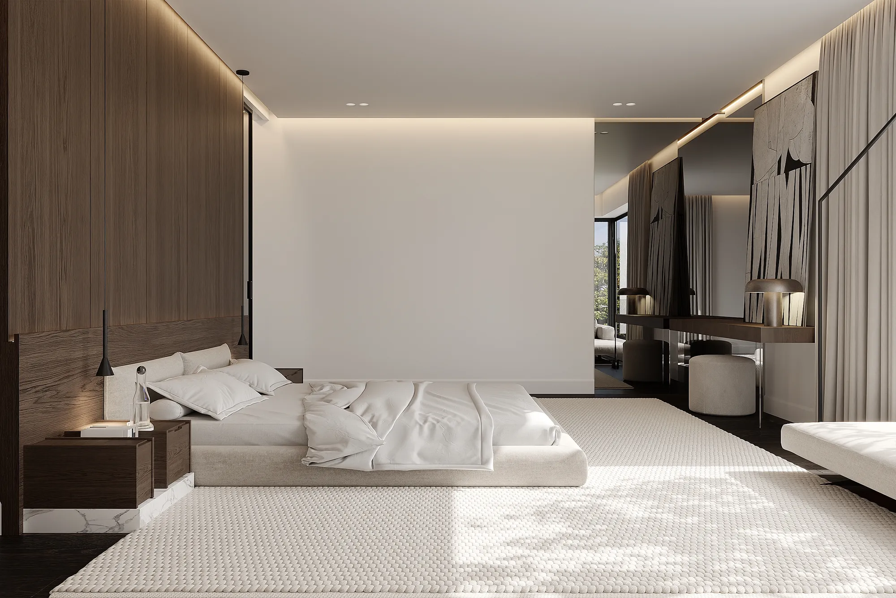
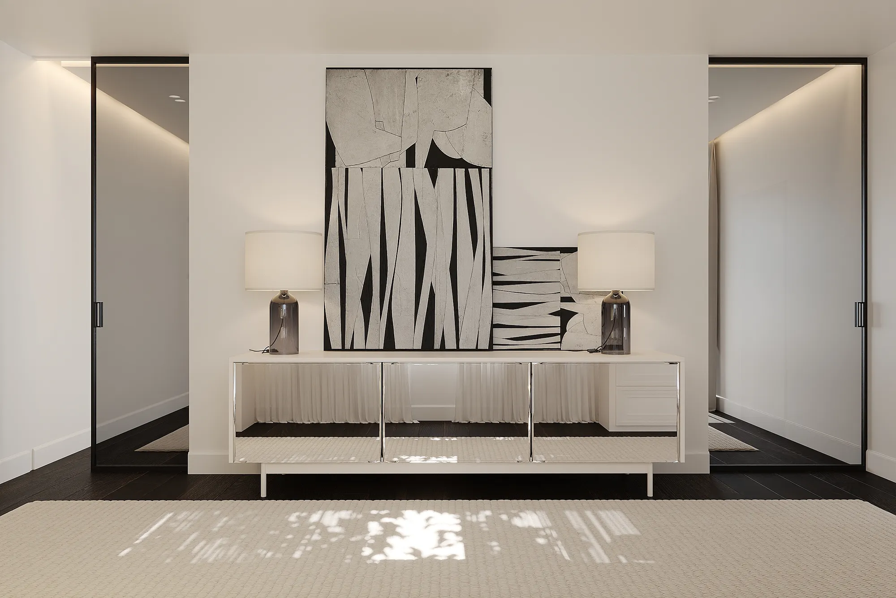
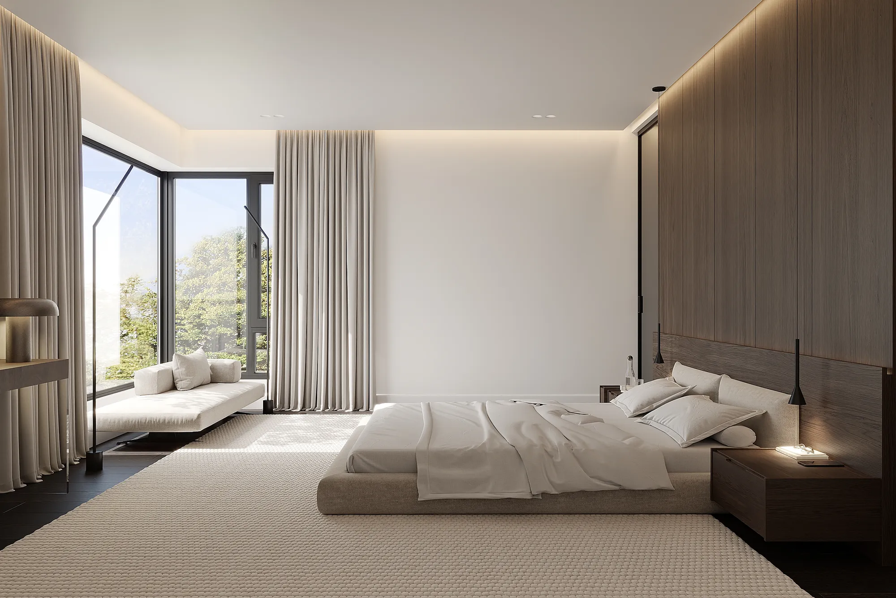
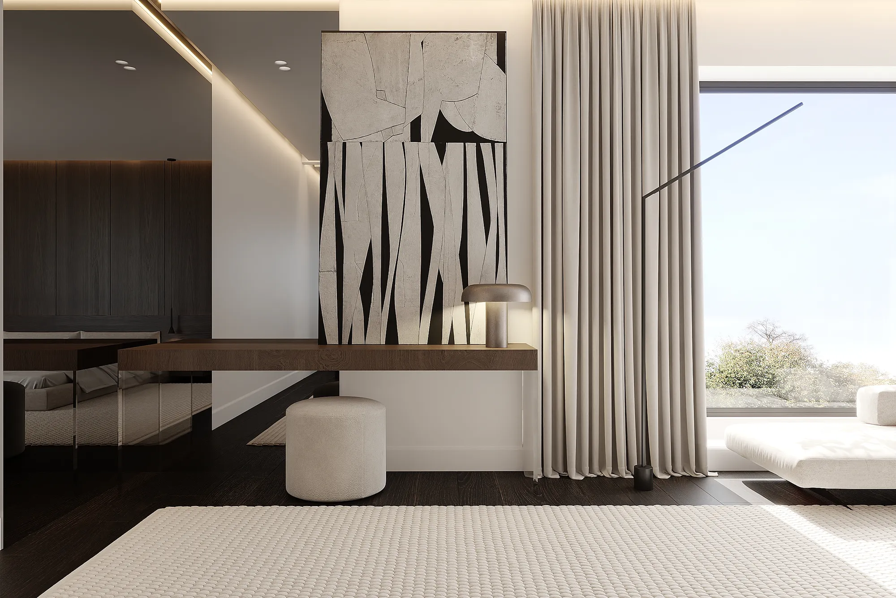
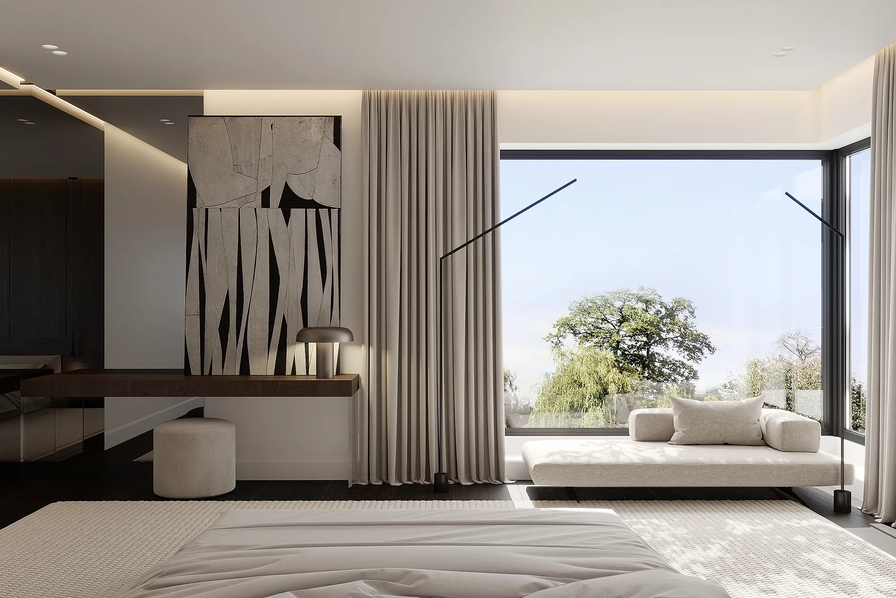
Bedroom in the Still Suite interior, 3D visualisation

Images of the interior are 3D visualisations from the design stage.

  1. 01 / 04

    Bedroom

    5 × 3D visualisation

    Bedroom in the Still Suite interior, 3D visualisationSee this room
  2. 02 / 04

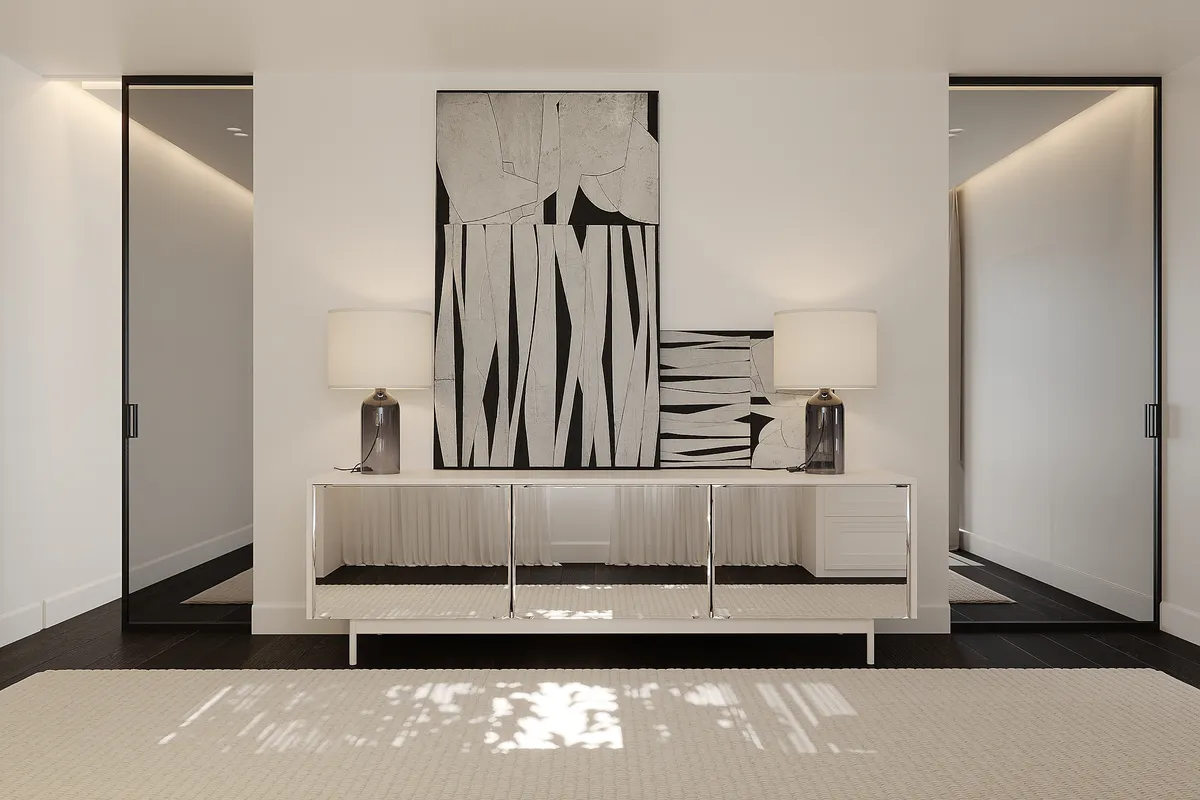
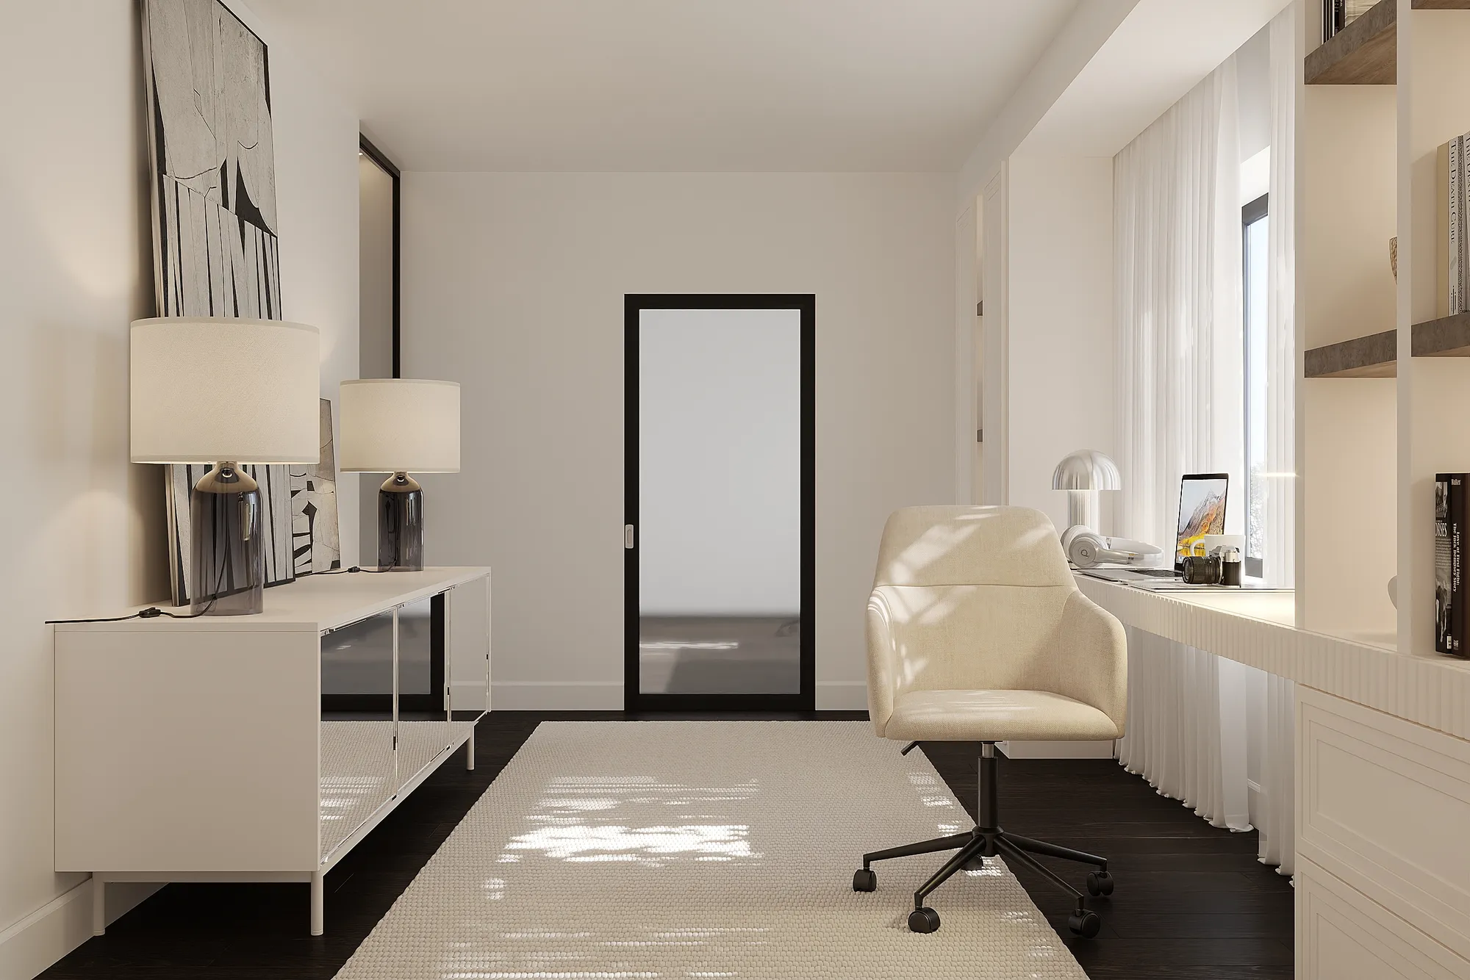
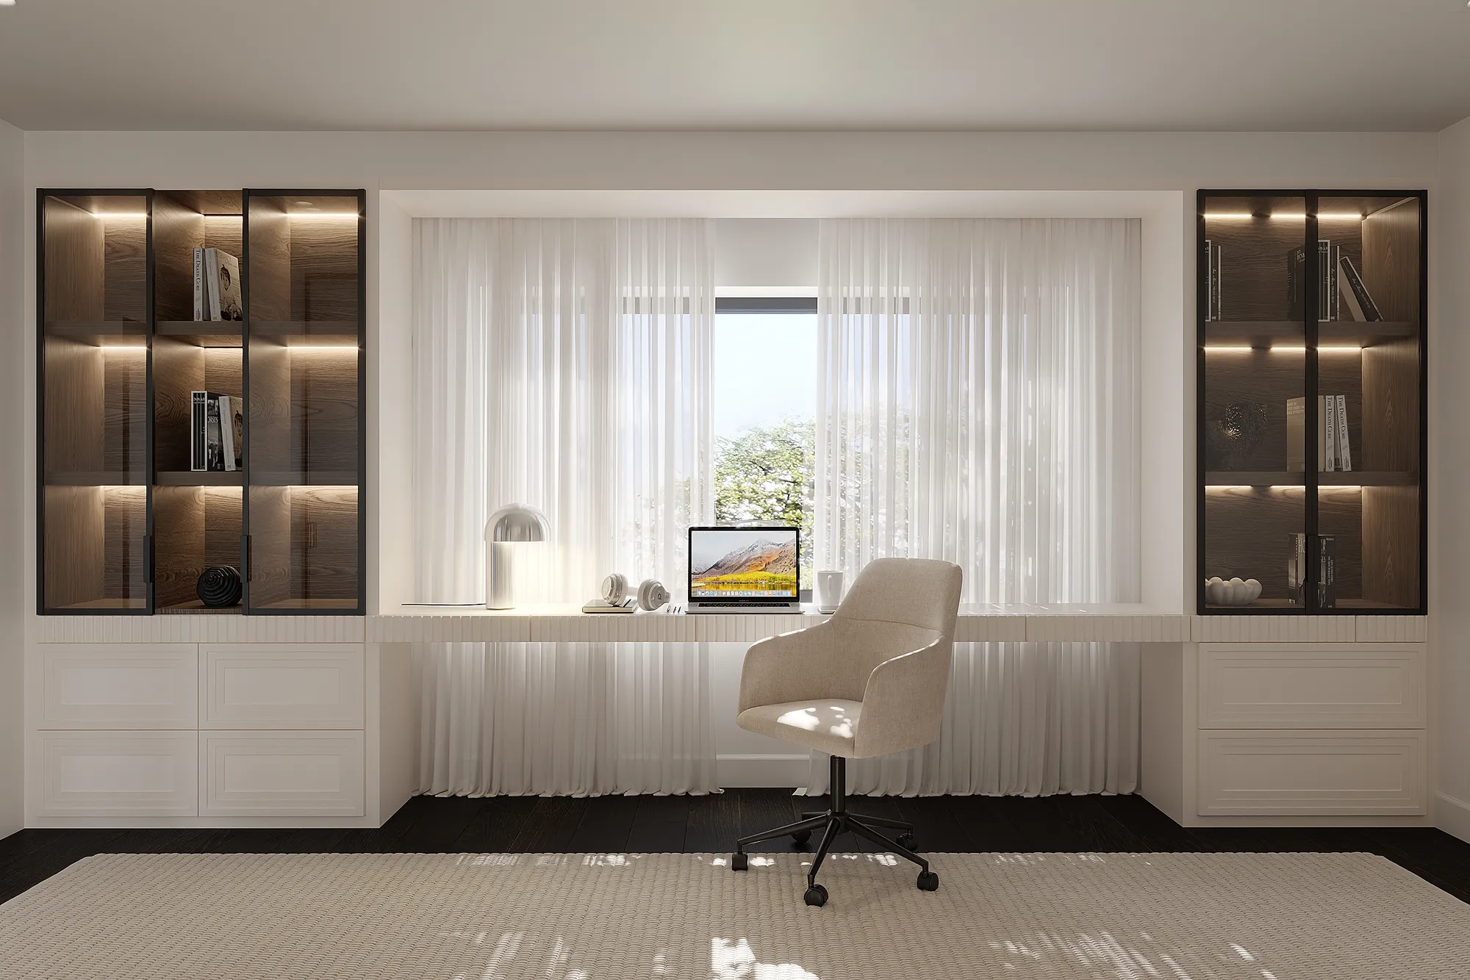
    Office

    4 × 3D visualisation

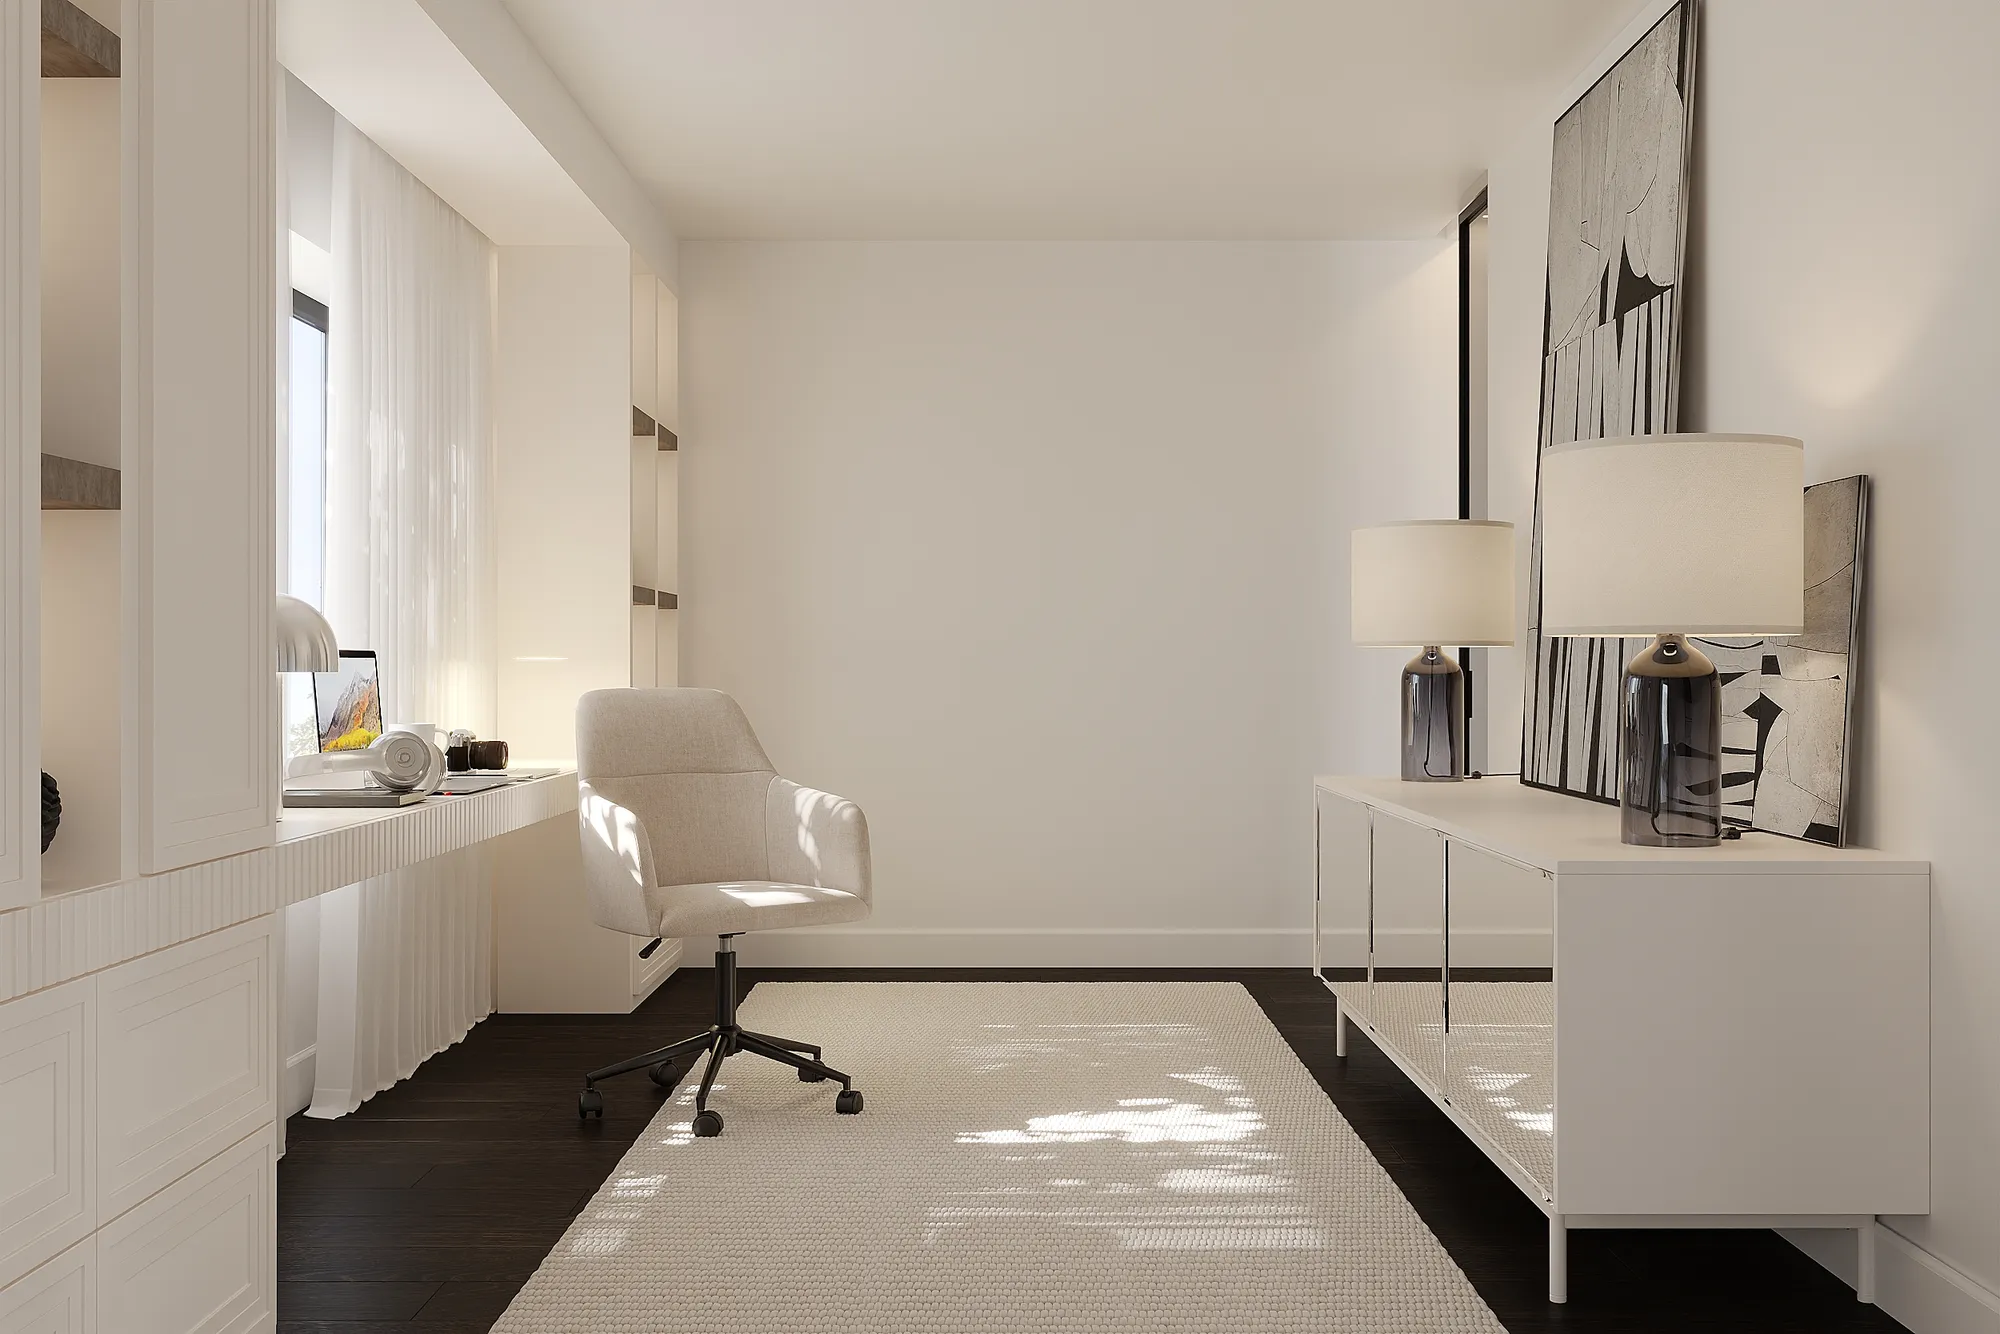
    Office in the Still Suite interior, 3D visualisationSee this room
  3. 03 / 04

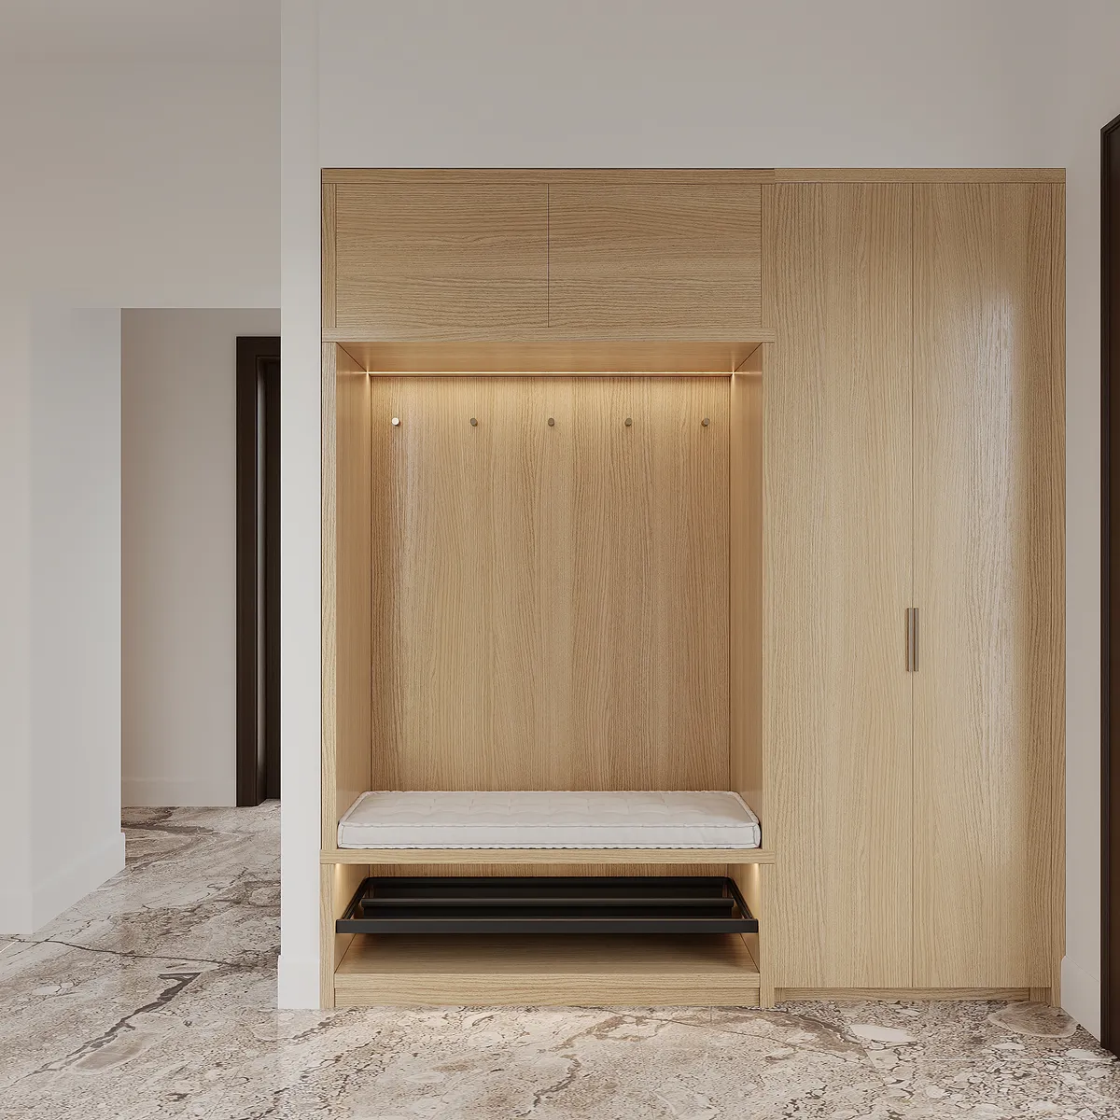
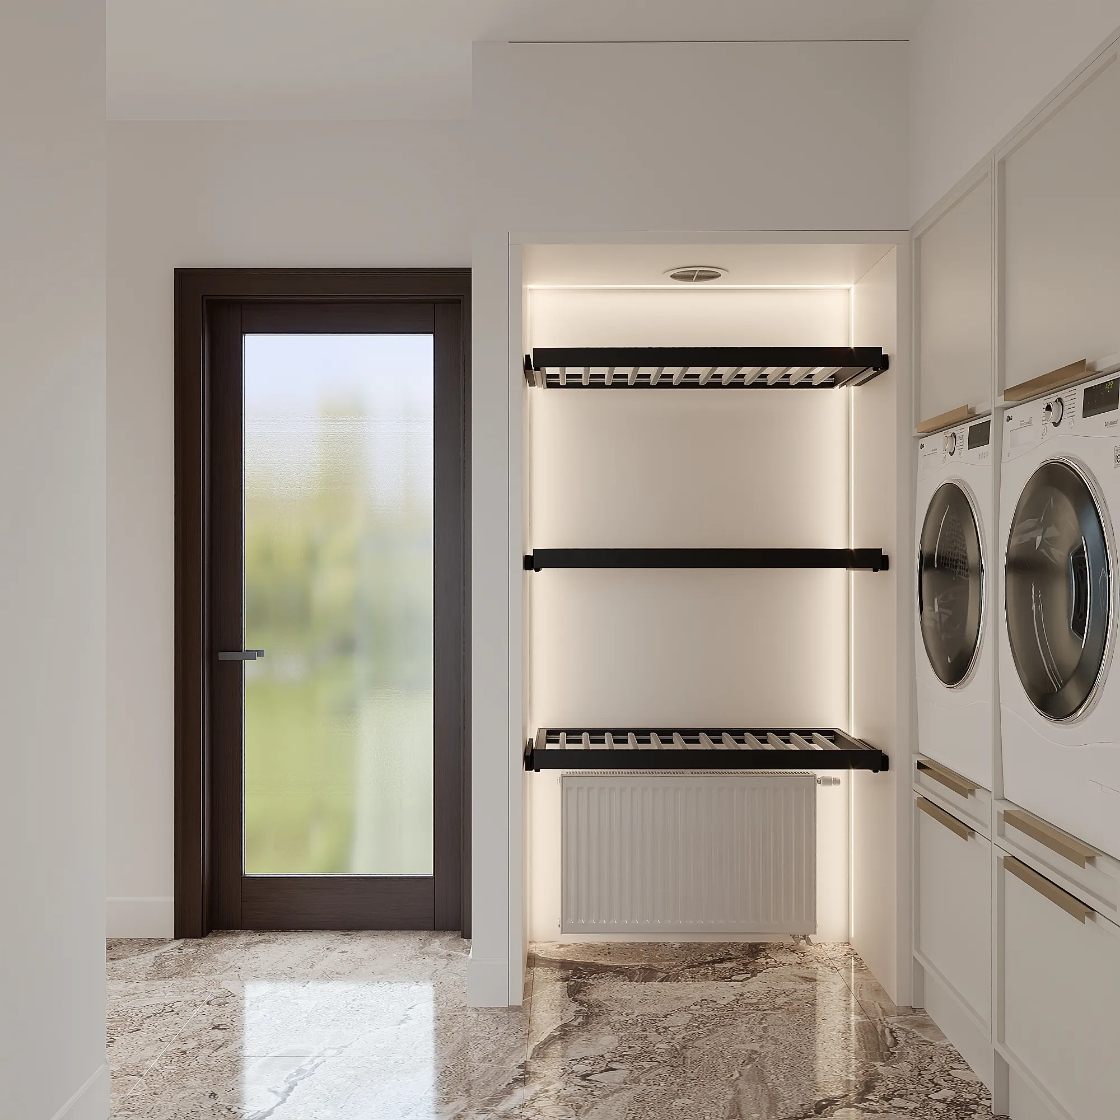
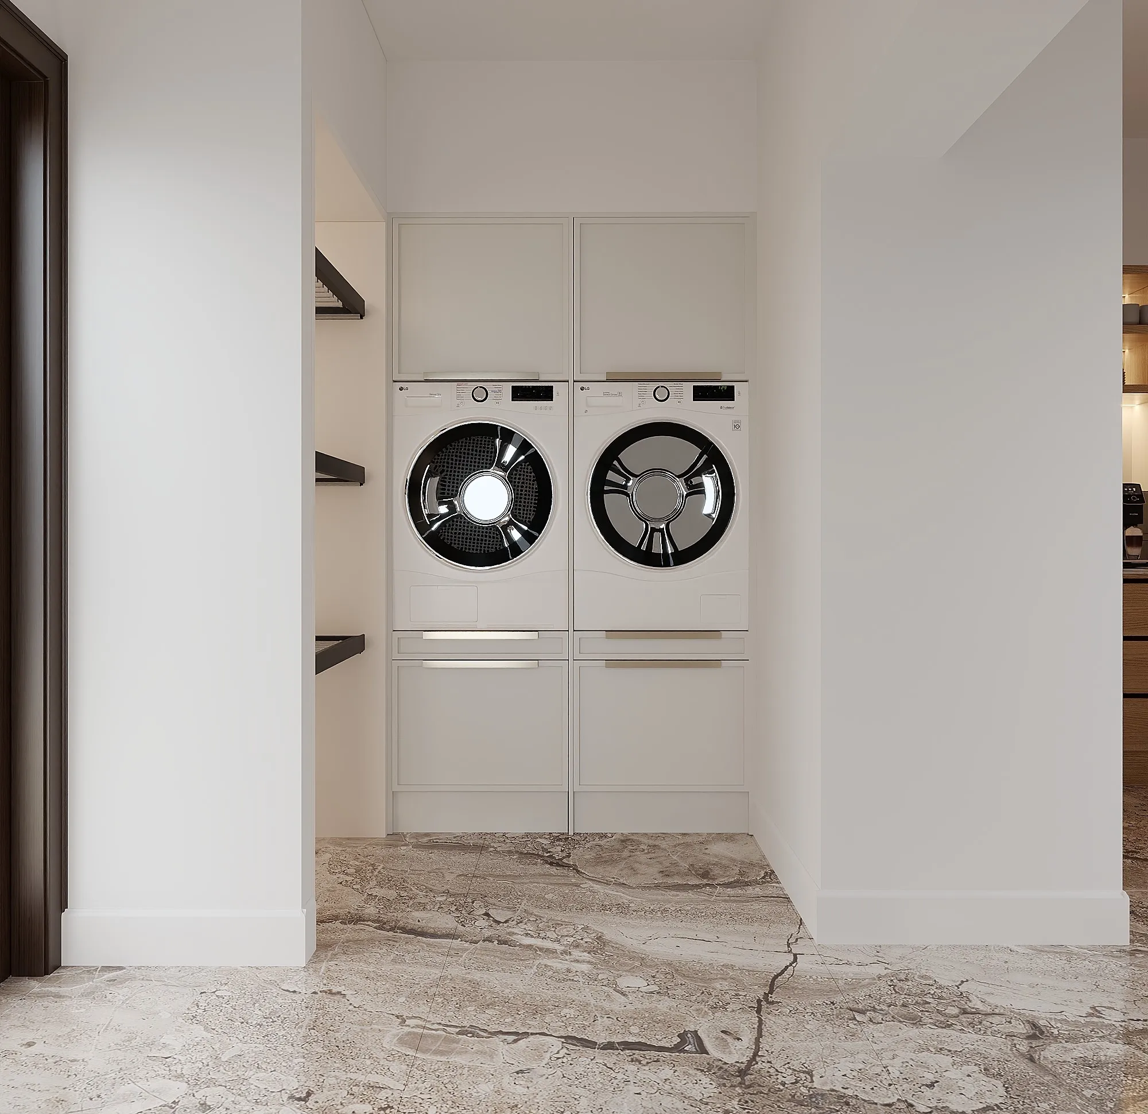
    Utility

    3 × 3D visualisation

    Utility in the Still Suite interior, 3D visualisationSee this room
  4. 04 / 04

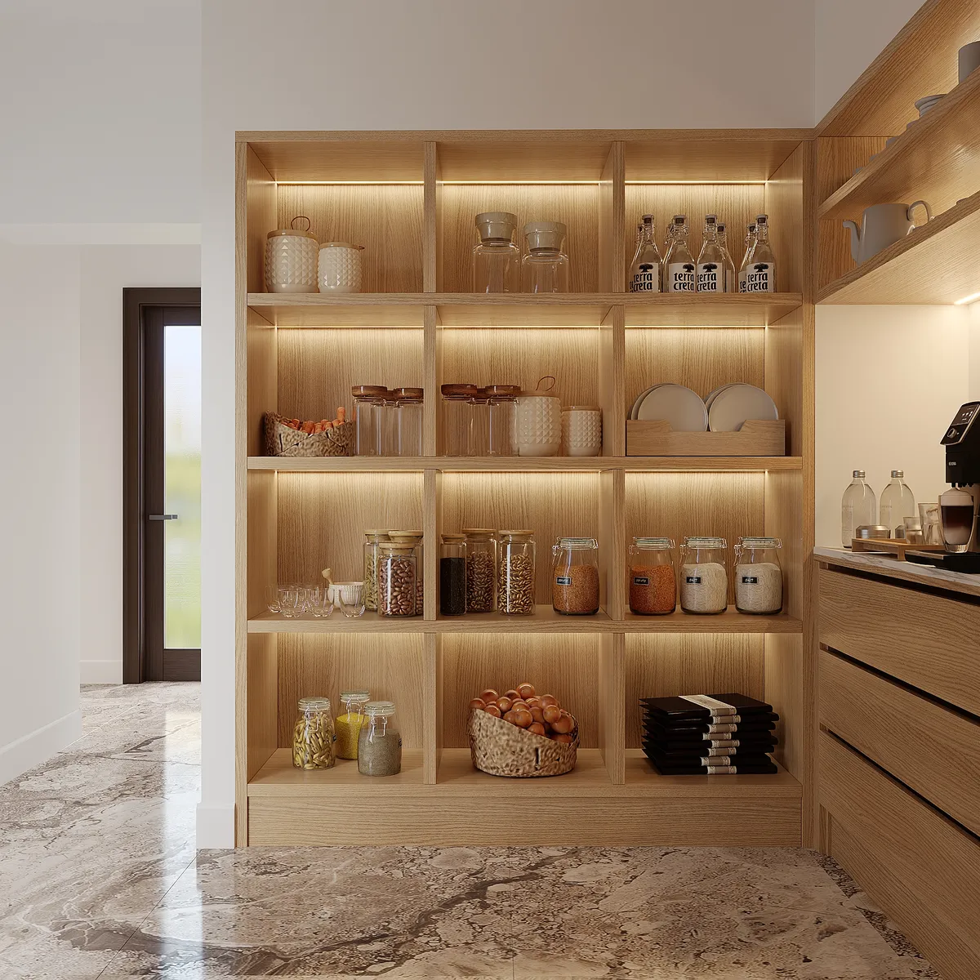
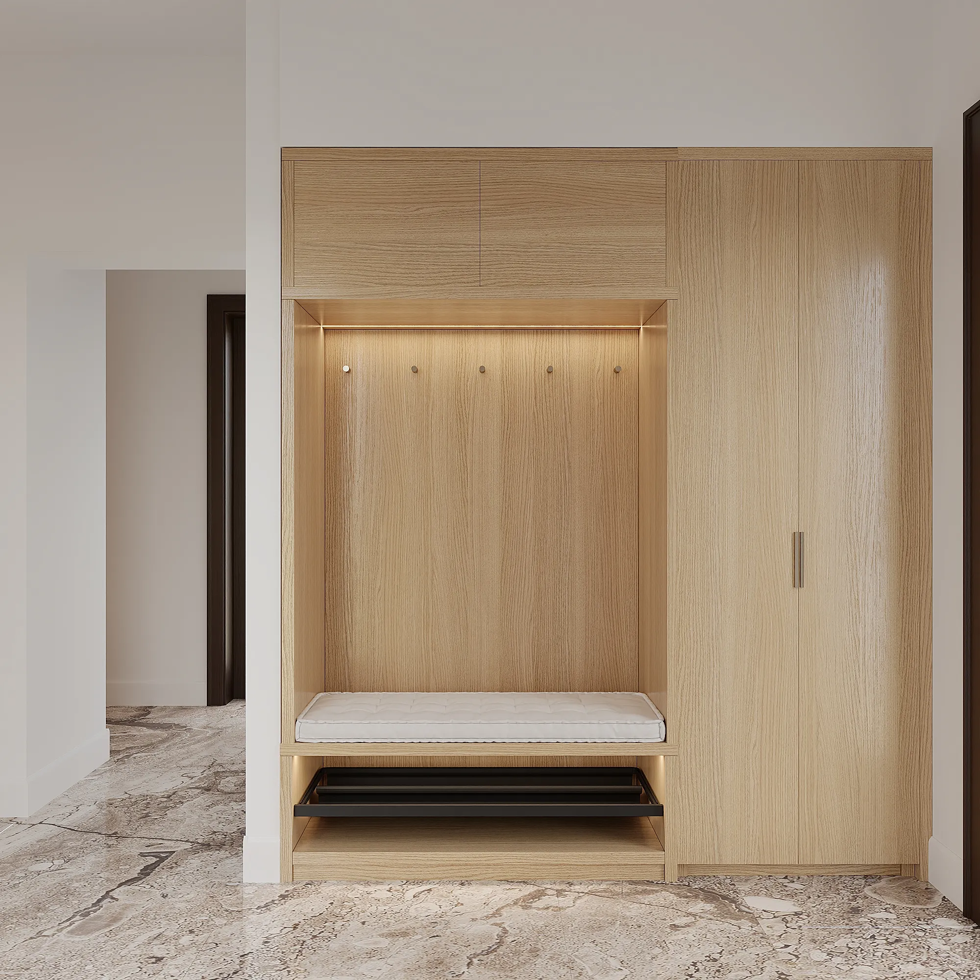
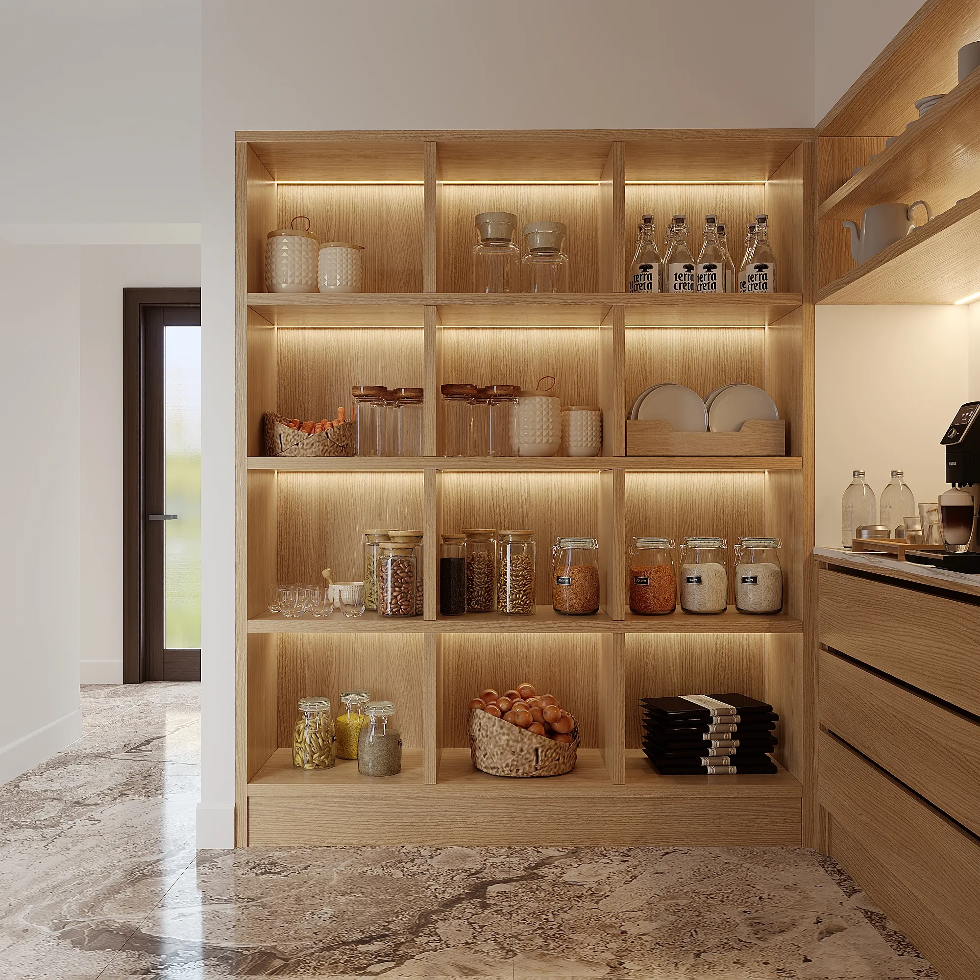
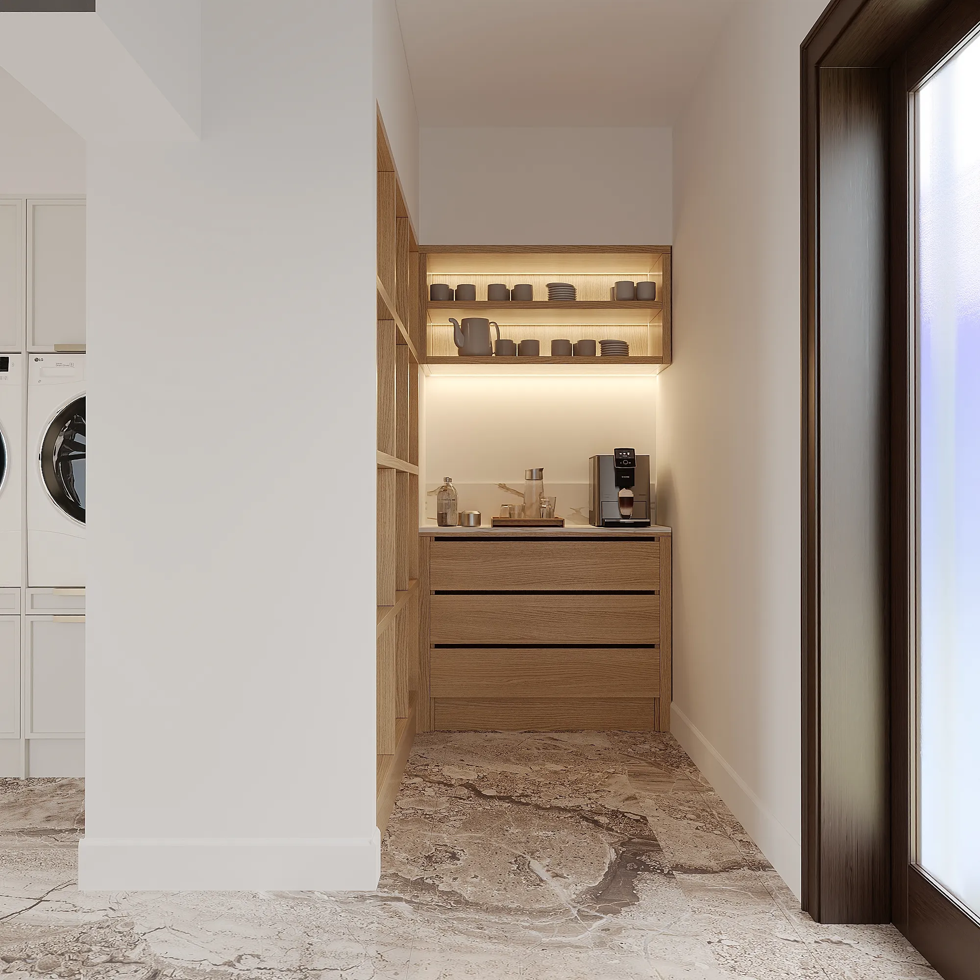
    Pantry

    2 × 3D visualisation

    Pantry in the Still Suite interior, 3D visualisationSee this room
All images (3)
Bedroom in the Still Suite interior, 3D visualisation
Office in the Still Suite interior, 3D visualisation
Contact

Planning a similar project?

Share a few details about the project. You can also write or call directly — whichever is easier for you.

The space, what you’d like to change, and anything already decided.

Up to 10 files, 20 MB each. They will be in your chat with Olha.